
Leave a Message

By providing your contact information to Melissa Deutsch, your personal information will be processed in accordance with Melissa Deutsch's Privacy Policy. By checking the box(es) below, you expressly consent to receive marketing or promotional real estate communication from Melissa Deutsch in the manner selected by you. For SMS text messages, message frequency varies. Message and data rates may apply. Consent is not a condition of purchase of any goods or services. You may opt out of receiving further communications from Melissa Deutsch at any time. To opt out of receiving SMS text messages, reply STOP to unsubscribe. SMS text messaging is subject to our Terms of Use.

Thank you for your message. We will be in touch with you shortly.

See all photos
Sold

11 Oak Street

11 Oak Street, Foxboro, MA 02035
$539,000

Property Summary

  • 3 Beds
  • 2 Baths
  • 1,625 Sq.Ft. Living area
  • 0.33 Acres Lot

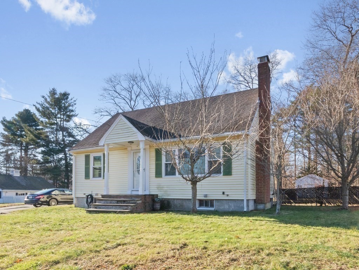
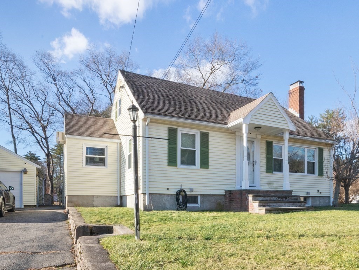
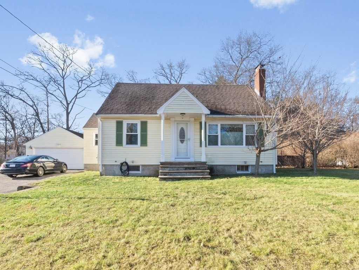
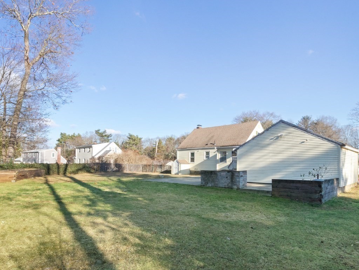
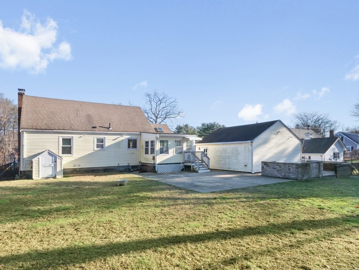
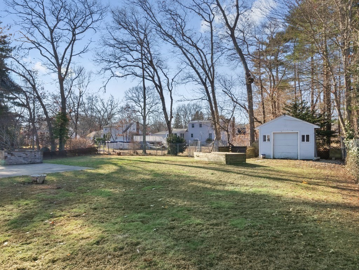
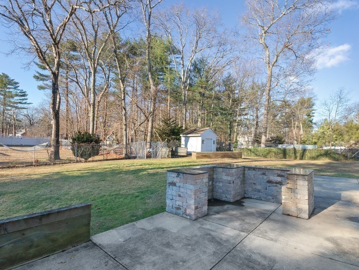
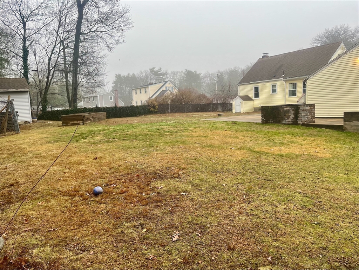
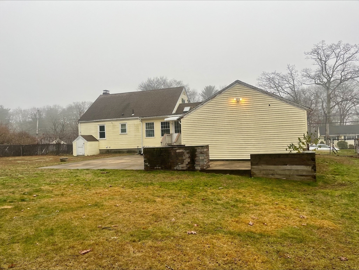
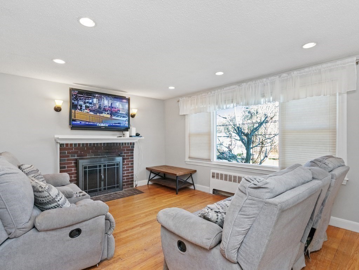
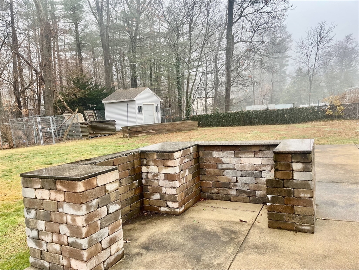
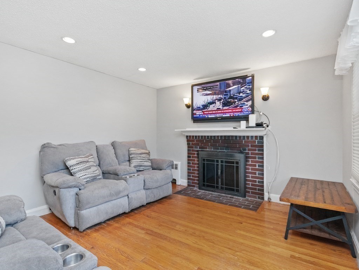
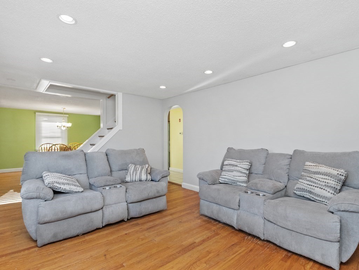
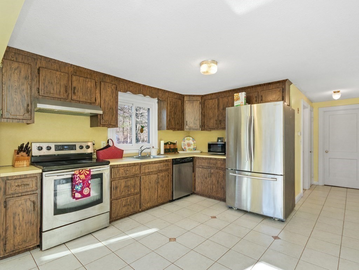
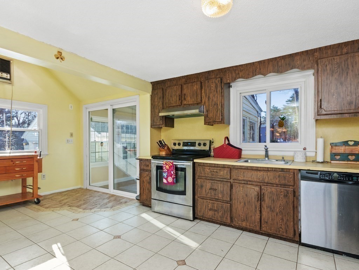
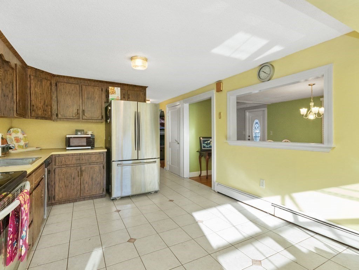
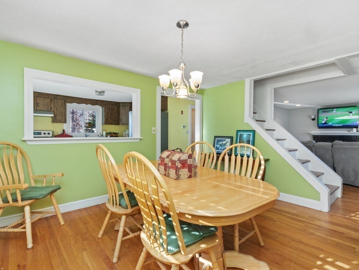
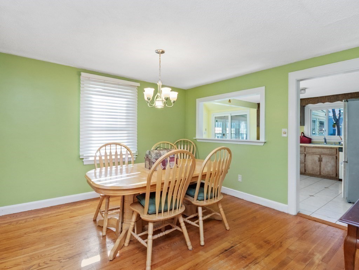
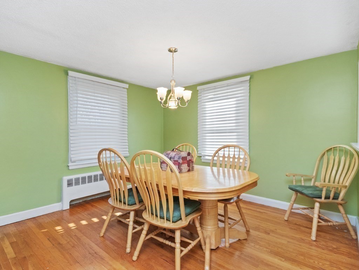
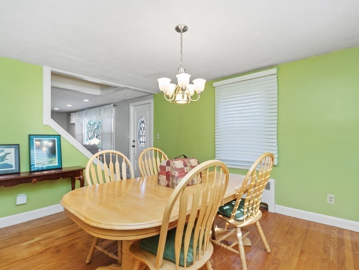
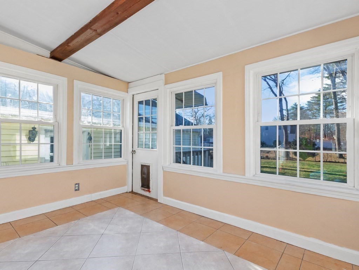
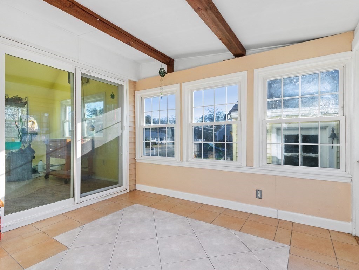
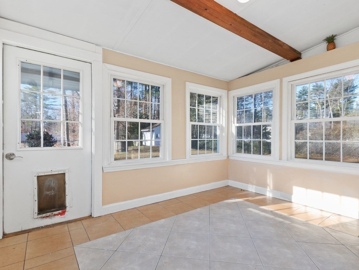
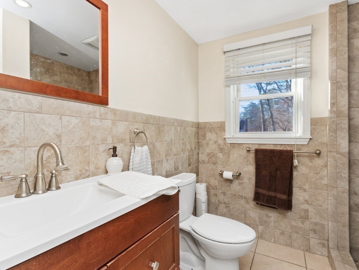
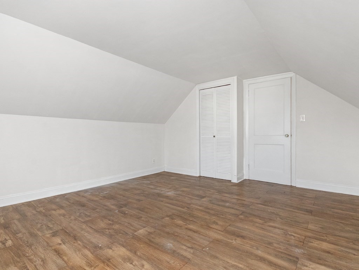
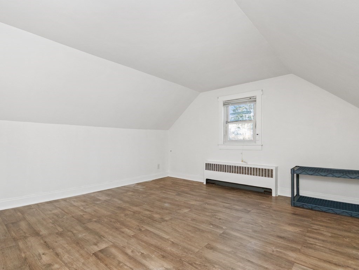
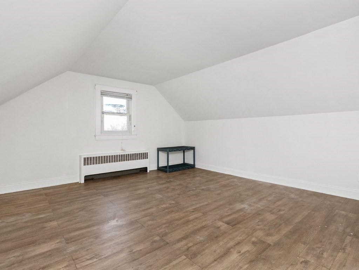
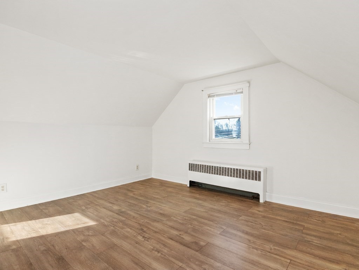
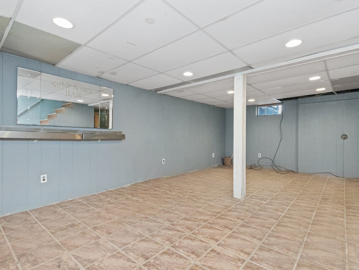
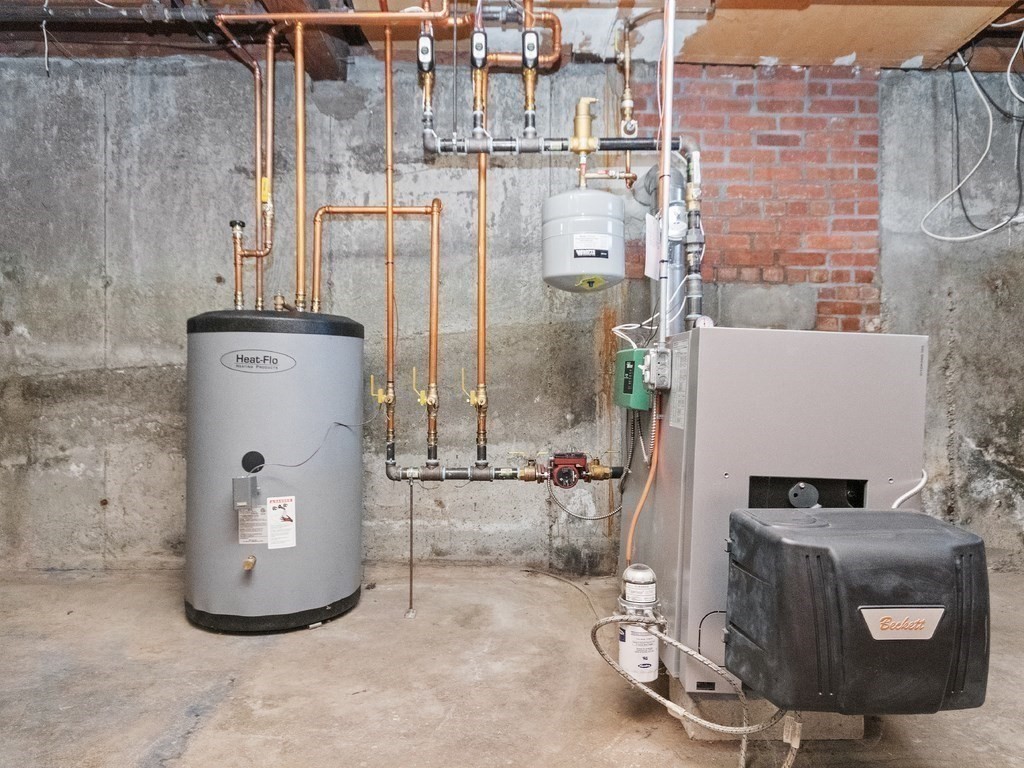
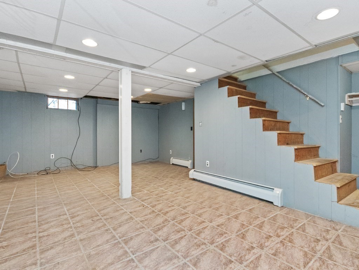
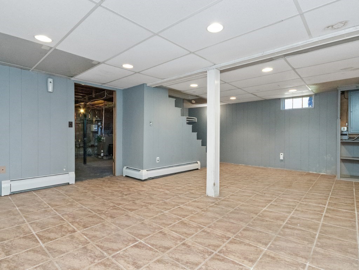
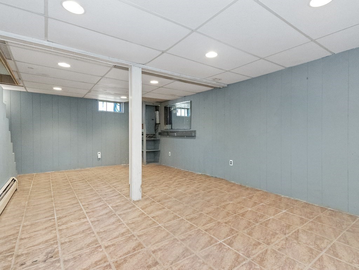
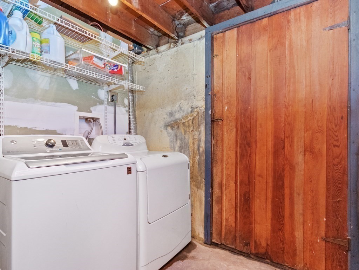
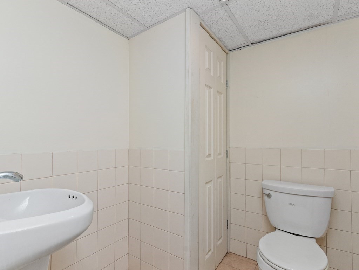
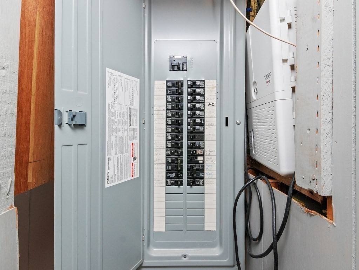
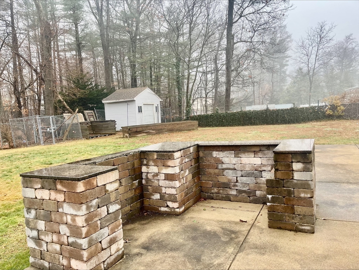
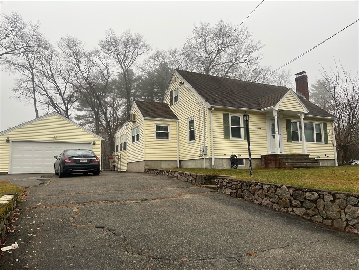
Move In Ready Cozy Cape in popular neighborhood 1 mile from route 95 featuring 3 season room that looks out on large, flat, completely fenced back yard with outdoor patio with granite counters and outside cooking area. First floor bedroom, fireplaced living room opens to dining room and kitchen with stainless steel appliances and full bath on first floor. Partially finished basement with bar area and half bath, washer, dryer, and extra refrigerator stay with this home. Second floor has two bedrooms and hardwood floors throughout. Newly painted interior, new furnace 2017, new hot water tank 2017, wired for whole house generator and outside jacuzzi, 2 car detached garage with loft above. If you've been looking for a home with a large, flat back yard for entertaining, this is it! Great commuting location. Quick closing possible ! OPEN HOUSE SUNDAY 12/22/24 11-1pm.

Listing Contact

Features & Amenities

Interior

Total Bedrooms 3
Total Bathrooms 2
Full Bathrooms 1
Half Bathrooms 1
Laundry room Electric Dryer Hookup, Washer Hookup
Flooring Tile, Hardwood
Appliances Tankless Water Heater, Range, Dishwasher, Microwave, Refrigerator, Freezer, Washer, Dryer, Range Hood
Other Interior Features Internet Available - Unknown

Area & Lot

Status Sold
Living area 1,625 Sq.Ft.
Total area 1,625 Sq.Ft.
Lot Size 0.33 Acres
MLS® ID 73319657
Type: Residential
Year Built 1952
Architecture Styles Cape
Elementary School Burrell
Middle School Ahern
High School Foxboro High

Exterior

Garage Space 2.0
Water Source Public
Utilities for Electric Range, for Electric Oven, for Electric Dryer, Washer Hookup, Generator Connection
Roof Shingle
Lot Features Wooded, Level
Parking Detached, Storage, Workshop in Garage, Garage Faces Side, Paved Drive, Off Street, Paved
Heat type Baseboard, Oil
Air conditioning Window Unit(s)
Sewer Private Sewer
Substructure Concrete Perimeter
Other Exterior Features Porch - Enclosed, Patio, Rain Gutters, Storage, Fenced Yard, Garden, Stone Wall, Other

Finance

SALES PRICE $539,000
REAL ESTATE TAXES $5,924/yr
Zoning R40

Interior

Total Bedrooms 3
Total Bathrooms 2
Full Bathrooms 1
Half Bathrooms 1
Laundry room Electric Dryer Hookup, Washer Hookup
Flooring Tile, Hardwood
Appliances Tankless Water Heater, Range, Dishwasher, Microwave, Refrigerator, Freezer, Washer, Dryer, Range Hood
Other Interior Features Internet Available - Unknown

Area & Lot

Status Sold
Living area 1,625 Sq.Ft.
Total area 1,625 Sq.Ft.
Lot Size 0.33 Acres
MLS® ID 73319657
Type: Residential
Year Built 1952
Architecture Styles Cape
Elementary School Burrell
Middle School Ahern
High School Foxboro High

Exterior

Garage Space 2.0
Water Source Public
Utilities for Electric Range, for Electric Oven, for Electric Dryer, Washer Hookup, Generator Connection
Roof Shingle
Lot Features Wooded, Level
Parking Detached, Storage, Workshop in Garage, Garage Faces Side, Paved Drive, Off Street, Paved
Heat type Baseboard, Oil
Air conditioning Window Unit(s)
Sewer Private Sewer
Substructure Concrete Perimeter
Other Exterior Features Porch - Enclosed, Patio, Rain Gutters, Storage, Fenced Yard, Garden, Stone Wall, Other

Finance

SALES PRICE $539,000
REAL ESTATE TAXES $5,924/yr
Zoning R40

Work With Us

We pride ourselves in providing personalized solutions that bring our clients closer to their dream properties and enhance their long-term wealth.

Contact Us

Follow Us on Instagram
