
Leave a Message

By providing your contact information to Melissa Deutsch, your personal information will be processed in accordance with Melissa Deutsch's Privacy Policy. By checking the box(es) below, you expressly consent to receive marketing or promotional real estate communication from Melissa Deutsch in the manner selected by you. For SMS text messages, message frequency varies. Message and data rates may apply. Consent is not a condition of purchase of any goods or services. You may opt out of receiving further communications from Melissa Deutsch at any time. To opt out of receiving SMS text messages, reply STOP to unsubscribe. SMS text messaging is subject to our Terms of Use.

Thank you for your message. We will be in touch with you shortly.

See all photos
Leased

101 Sumner Road # 2

101 Sumner Road # 2, Brookline, MA 02445
$13,000/mo

Property Summary

  • 4 Beds
  • 4 Baths
  • 2,117 Sq.Ft. Living area
  • 4,146 Sq.Ft. Lot

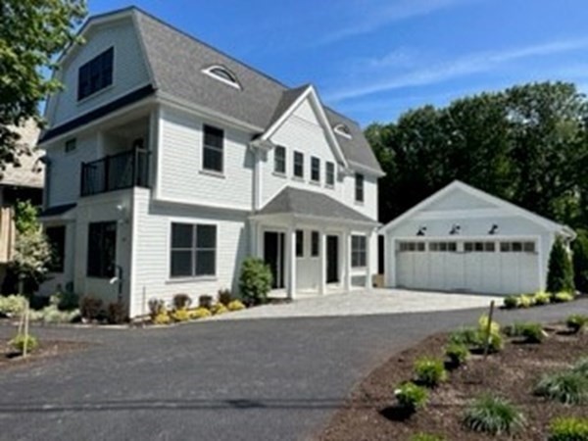
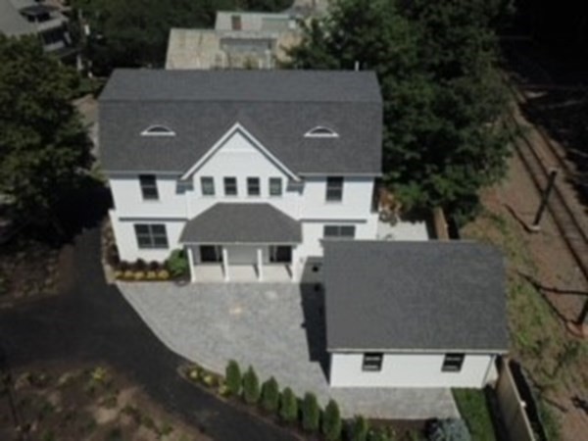
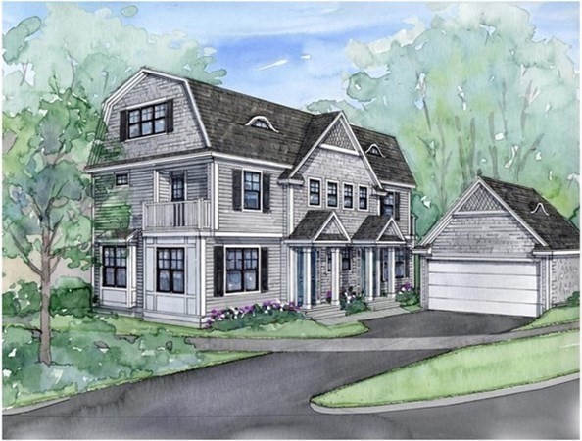
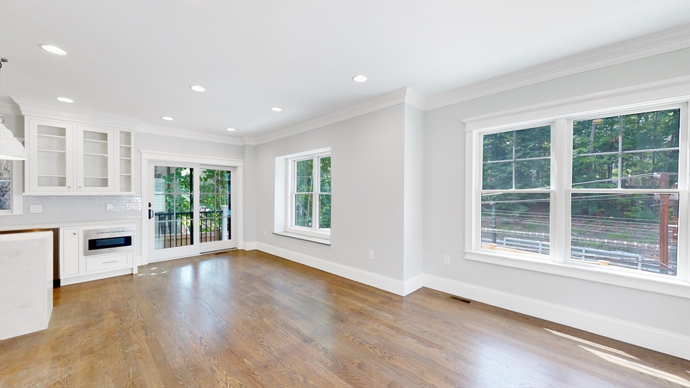
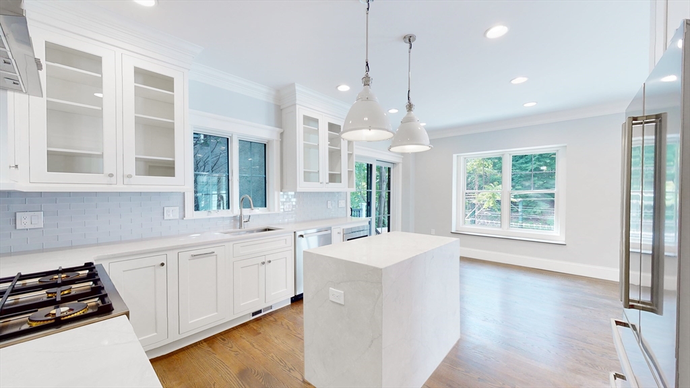
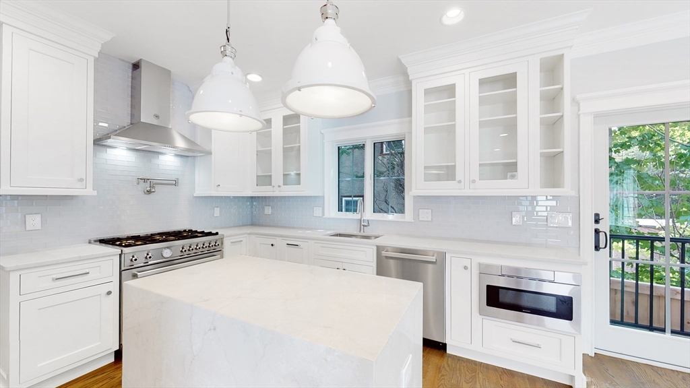
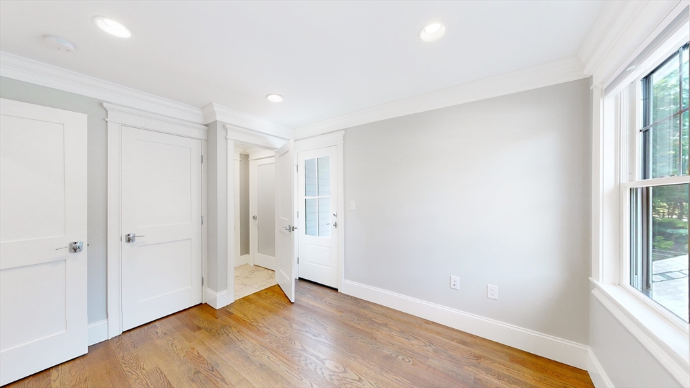
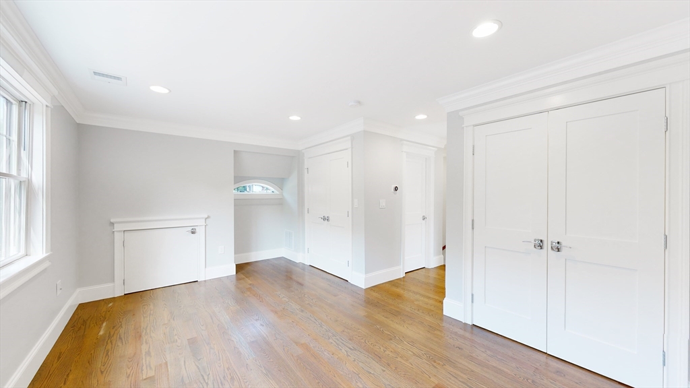
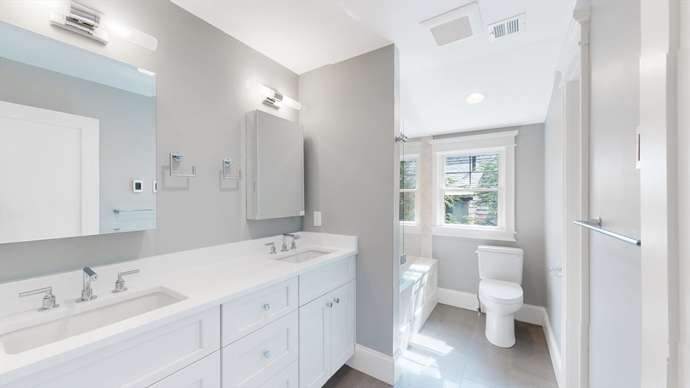
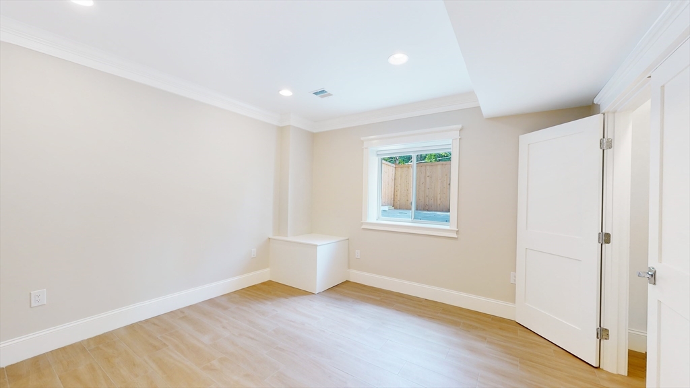
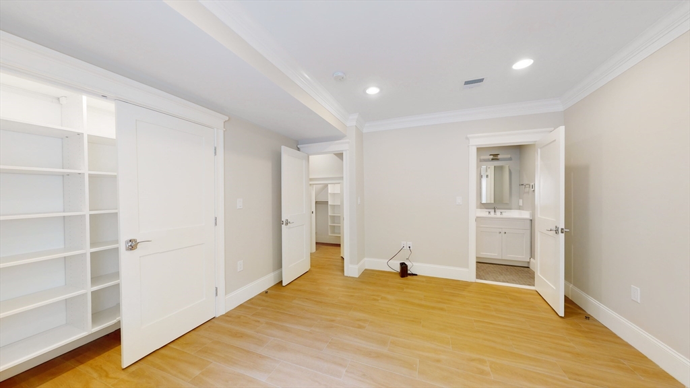
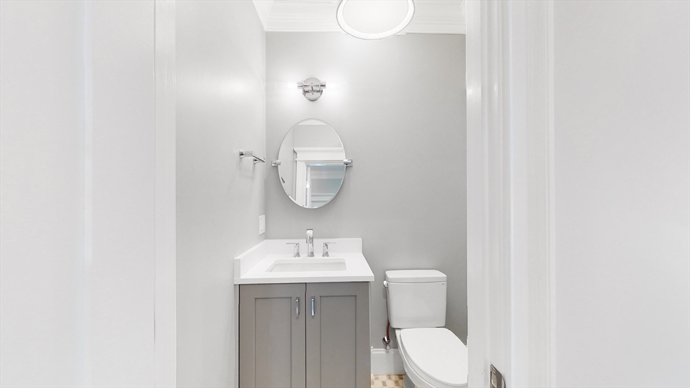
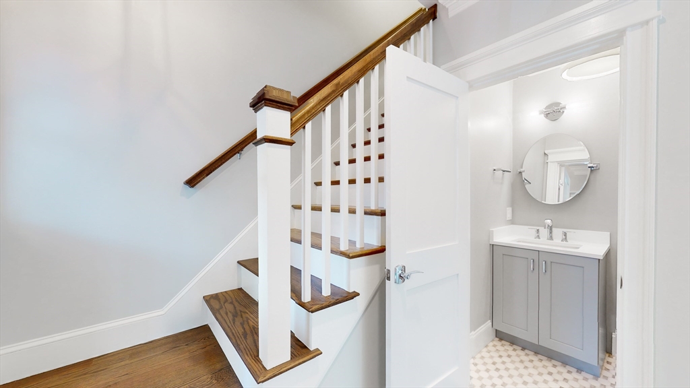
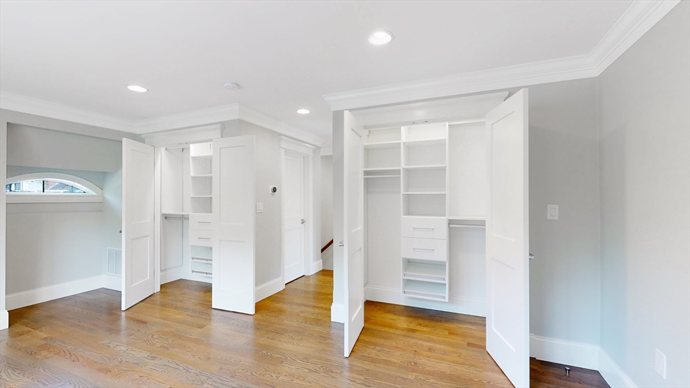
This exquisitely designed townhouse, by architect, Henry Bobek, and built by Pat Corrigan while keeping the charm and appeal of the surrounding neighborhood. As you step into the residence, you are welcomed by a stunning foyer characterized by red oak flooring and crown moldings throughout. To the left of the foyer, an open-concept space unfolds, combining the kitchen and dining area. Oversized windows grace this space, allowing an abundance of natural light to saturate the surroundings. The kitchen, a haven for culinary enthusiasts, showcases custom-crafted cabinetry that seamlessly marries functionality and style. The aesthetic is completed with luminous white quartz countertops, which complement the top-of-the-line Bertazzoni stainless steel appliances adorning the space. Adjacent to the kitchen and dining space, the living room beckons with its allure.


Listing Contact

Features & Amenities

Interior

Total Bedrooms 4
Total Bathrooms 4
Full Bathrooms 3
Half Bathrooms 1
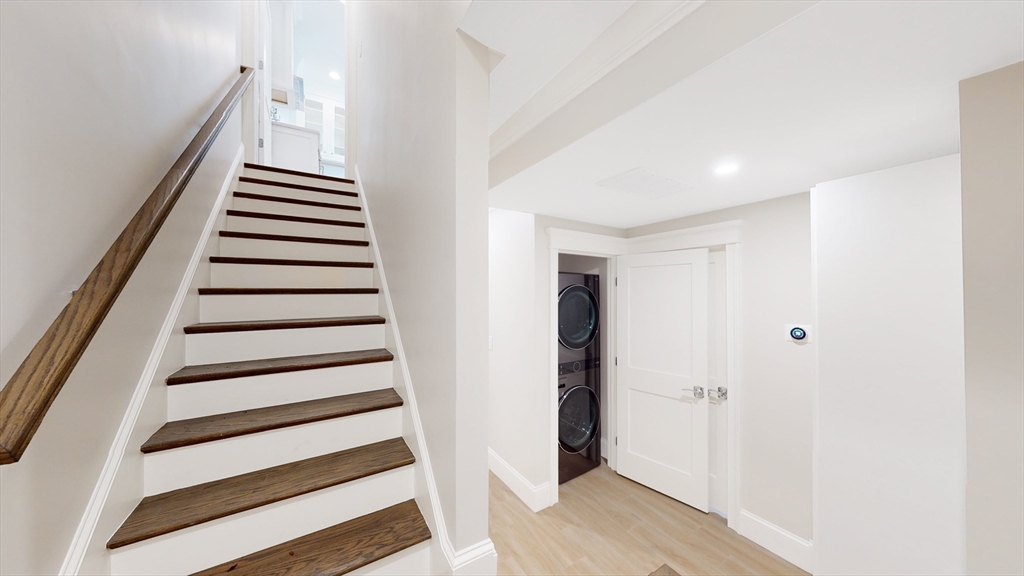
Laundry room In Basement, In Unit
Appliances Range, Dishwasher, Microwave, Refrigerator, Washer, Dryer
Other Interior Features Bathroom

Area & Lot

Status Leased
Living area 2,117 Sq.Ft.
Total area 2,117 Sq.Ft.
Lot Size 4,146 Sq.Ft.
MLS® ID 73479706
Type: Townhouse
Year Built 2023
Neighborhood Brookline
Elementary School Pierce
Middle School Pierce
High School Brookline High

Exterior

Garage Space 1.0
Heat type Natural Gas, Forced Air
Other Exterior Features Porch, Patio, Balcony, Rain Gutters, Professional Landscaping, Decorative Lighting, Fenced Yard, Stone Wall

Finance

Lease Price $13,000/mo
Lease Term 12 MONTHS

Interior

Total Bedrooms 4
Total Bathrooms 4
Full Bathrooms 3
Half Bathrooms 1
Laundry room In Basement, In Unit
Appliances Range, Dishwasher, Microwave, Refrigerator, Washer, Dryer
Other Interior Features Bathroom

Area & Lot

Status Leased
Living area 2,117 Sq.Ft.
Total area 2,117 Sq.Ft.
Lot Size 4,146 Sq.Ft.
MLS® ID 73479706
Type: Townhouse
Year Built 2023
Neighborhood Brookline
Elementary School Pierce
Middle School Pierce
High School Brookline High

Exterior

Garage Space 1.0
Heat type Natural Gas, Forced Air
Other Exterior Features Porch, Patio, Balcony, Rain Gutters, Professional Landscaping, Decorative Lighting, Fenced Yard, Stone Wall

Finance

Lease Price $13,000/mo
Lease Term 12 MONTHS

Work With Us

We pride ourselves in providing personalized solutions that bring our clients closer to their dream properties and enhance their long-term wealth.

Contact Us

Follow Us on Instagram
